
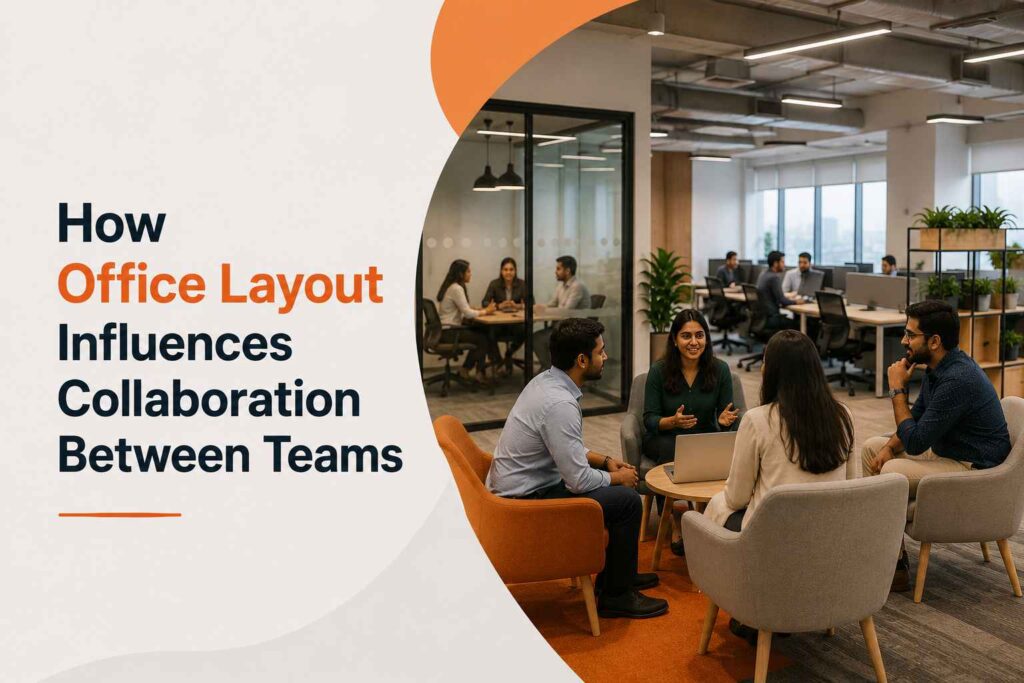
Two teams can have the same headcount, the same tools, and the same targets and still collaborate completely differently, purely because of the room they sit in. One team’s ideas travel freely between desks and meeting corners. The other’s get stuck, because there’s nowhere to have a quick huddle without disturbing someone deep in focus work or nowhere private enough for a real conversation to happen. The difference usually isn’t culture. It’s layout.
At Vibe Coworking Spaces, we’ve watched this play out repeatedly across the startups, SMEs, and enterprise teams we work with in Baner and Balewadi High Street. Having designed and managed workspaces specifically to support how teams actually move and collaborate through a workday, we’ve learned that office layout isn’t a backdrop to collaboration it’s one of the biggest levers a business has to improve it. Here’s how, what’s changing in office design this year and what growing Pune businesses should be thinking about when they choose their next space.
Layout Decides Who Talks to Whom, Whether You Plan It or Not
Every office layout creates an invisible map of who bumps into whom, who overhears what and who never quite crosses paths at all. Teams seated near each other collaborate more, simply through proximity while teams separated by floors, walls or long corridors drift apart, even if they’re supposed to be working closely together.
This is easy to underestimate because nobody designs a layout intending to isolate a team. It usually happens by accident a department is added in a corner because that’s where space was available, a growing team split across two rooms because the original one filled up. The layout wasn’t planned around collaboration; it was planned around fitting people in. And the result shows up months later as teams that technically work together but rarely actually talk.
The Open-Plan Office Alone Doesn’t Solve This
For years, the assumed fix was simple: knock down the walls, go open-plan and collaboration would follow. In practice, an open floor without variety often creates the opposite problem. Constant visual and audio exposure makes focused work harder, so people put in headphones and mentally check out which ends up reducing the very spontaneous interaction open offices were meant to encourage. Meanwhile, real conversations that need privacy get pushed into stairwells or skipped altogether.
The layouts that actually support collaboration aren’t uniformly open or uniformly closed; they’re built with a deliberate mix. Open collaboration zones for quick huddles and informal exchange, quiet or acoustically treated areas for focus work and enclosed meeting rooms for private or client-facing conversations. Teams need all three and a layout that only offers one ends up working against whichever type of collaboration doesn’t fit it.
Micro-Environments: Designing for How Teams Actually Move Through a Day
One of the clearest shifts in how offices are being designed today is a move away from one-size-fits-all floor plans and toward distinct zones sometimes called workplace “neighbourhoods” built around different modes of work. A cluster for focused, heads-down tasks. A lounge-style zone for informal brainstorming. A booth or pod for a quick private call. A larger collaboration hub for cross-team project work.
This matters for collaboration specifically because teams don’t work in only one mode all day. A product and design team might need an open collaboration corner in the morning for a sprint review, then split into quiet zones in the afternoon for individual execution. A layout with only one type of space forces every kind of work into it, which is exactly how genuine collaboration quietly breaks down not from lack of goodwill, but from lack of the right room at the right moment.
Acoustics: The Collaboration Factor Nobody Notices Until It’s Missing
Open, collaborative layouts have a well-known weakness: noise. When every conversation, call and keyboard click travels across an open floor, people either get distracted or stop talking altogether to avoid being the source of the disruption both of which quietly undermine collaboration rather than support it.
This is why acoustic design has become one of the more practical priorities in office layouts recently, through sound-absorbing materials, treated ceilings and thoughtfully placed walls that let collaboration zones stay lively without bleeding noise into focus areas nearby. A well-designed layout doesn’t just create space for collaboration it also protects the quiet needed for the individual work that collaboration eventually feeds back into.
Flexibility: Why Fixed Layouts Struggle with How Teams Actually Grow
Teams rarely stay the same size or shape for long. A cross-functional project might need six people in one room for two weeks and then disband. A department might double in size within a quarter. Fixed layouts, walls that don’t move, rooms sized for a headcount decided a year ago struggle badly with this kind of change, forcing teams to either squeeze into space that no longer fits or work around a layout that was designed for a different team entirely.
Modular, reconfigurable layouts solve this by treating space as something that adapts to the team, not the other way around. Movable partitions, flexible meeting areas that scale from a two-person huddle to a twelve-person workshop and furniture that can be rearranged without a renovation project all mean the layout can keep up with how teams actually change instead of quietly becoming an obstacle to collaboration every time headcount shifts.
What’s Changing in 2026: Activity-Based Design Over Fixed Floor Plans
Office design this year has moved decisively toward activity-based layouts spaces organised around what teams are doing in the moment rather than fixed departmental seating. This means a wider mix of settings within the same office: open collaboration corners for spontaneous discussion, technology-enabled meeting spaces built for hybrid teams joining virtually and quiet zones designed specifically to protect focus work from the collaboration happening a few metres away.
Hybrid work has accelerated this shift further. With attendance patterns fluctuating through the week, offices are increasingly designed less around permanent desks and more around flexible zones that can serve different purposes depending on who’s in and what they’re working on. For growing businesses, this means the layout question isn’t just “how much space do we need,” but “how many different types of space do we need, and how easily can they change.”
Layout-Ready Workspaces Across Pune
For businesses evaluating office space in Pune with collaboration in mind, the layout available at a location matters as much as its address:
- Baner — Home to Pan Card Club Road, offering a strong mix of open collaboration zones, private meeting rooms and quiet work areas, with easy connectivity to Balewadi and the Hinjewadi IT corridor.
- Balewadi High Street — A premium business destination where growing SMEs and enterprise teams are choosing flexible, activity-based layouts that can scale with cross-functional project work.
If your team frequently searches “managed office space Pune” or “coworking space Baner” while also complaining that meetings never happen in the right room or that quick conversations keep getting derailed by noise, that’s usually a layout problem not a team problem.
How Vibe Coworking Spaces Designs for Real Collaboration
At Vibe Coworking Spaces, we build our Baner and Balewadi High Street locations around exactly this mix open collaboration areas for spontaneous discussion, private meeting and conference rooms for focused or client-facing conversations, and quieter zones for individual work, all within the same fully-furnished, plug-and-play space.
Whether you’re a startup scaling from 30 to 50 seats, an SME growing toward 100, or an enterprise team planning for 500+, our layouts are designed to flex with how your teams actually work together, not force every kind of collaboration into the same room. Rated 4.8 by over 500 professionals and trusted by growing businesses across Pune, we’ve built our spaces around the reality that good collaboration needs the right room, at the right time, not just an open floor and good intentions.
If your current office layout is quietly working against your teams, it might be time for a space built around how they actually collaborate. Schedule a visit to our Baner or Balewadi location, or reach out at +91-8208341339 / sales@vibecoworkingspaces.com to see a layout designed for real teamwork.
Frequently Asked Questions
1. How does office layout affect team collaboration?
A. Layout determines who sits near whom, how easily quick conversations happen, and whether teams have the right mix of open, quiet, and private spaces for different kinds of work. A poorly planned layout can isolate teams or create noise that discourages spontaneous discussion, even when the culture supports collaboration.
2. Is an open-plan office always better for collaboration?
A. Not necessarily. A fully open layout without quiet or private zones often reduces focus and pushes people to disengage with headphones, which can undermine the spontaneous interaction it was meant to encourage. The most effective layouts combine open collaboration areas with acoustically treated focus zones and private meeting spaces.
3. What is activity-based office design?
A. Activity-based design organises a workspace around different types of work focused tasks, collaborative discussions, private calls and hybrid meetings rather than fixed desks assigned by the department. It’s one of the leading office design approaches in 2026, since it lets teams choose the right setting for the work at hand.
4. Can office layout be changed as a team grows?
A. Yes, particularly in managed office spaces with modular furniture and flexible meeting areas. These layouts are designed to scale up or reconfigure as headcount or project needs change, unlike fixed traditional office layouts that require renovation to adjust.
5. Which Pune locations offer collaboration-friendly managed office layouts?
A. Baner and Balewadi High Street currently offer the strongest mix of open collaboration zones, private meeting rooms and quiet work areas for growing teams.